...
Project Type
Office/Interior
Location
Santa Monica, California
Project Size
9,200 sq ft.
Date of Completion
----
Architect/Client
Evan Raabe Architecture Studio (ERAS)

1655 Euclid – Partial TI/Ltg

We have a really good, open working relationship with the Lam + Tea team. They explain why things need to be done a certain way and always work through solutions with us. Your team is really good about following up with us. Those check-ins are incredibly helpful, especially when projects are put on hold or when we’re juggling multiple priorities.
Courtney Doscher Ripoli

Project Architect,
ERAS (Evan Raabe Architecture Studio)

The quality of work is good, and we can count on your team to meet deadlines. The team is great to work with because they respond quickly and address issues right away. We have a good relationship, and that’s why we prefer to work with you.

Matt Winget

Principal Architect / Owner,
Elemi Architects

Project Overview

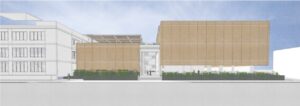
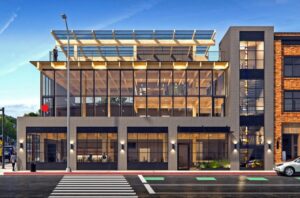
This project involves interior and exterior renovations of a two-level office space totaling approximately 6,200 square feet at 1655 Euclid Street, Santa Monica, California. The design scope includes evaluation and, as needed, revisions to the existing base building systems, including HVAC, electrical, and plumbing. Our services ensure that the renovated office space is efficient, functional, and fully code-compliant while enhancing comfort and operational performance.
Project Scope

Electrical Engineering
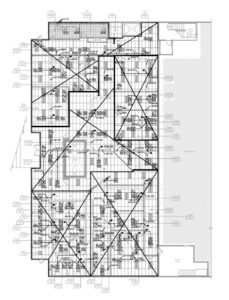
Our electrical design services for this two-level office renovation include a thorough review of as-built drawings and site conditions to evaluate existing tenant connections, system capacity, and equipment needs. We provide a complete interior and exterior electrical system design, including lighting circuiting plans, lighting control diagrams per Title 24, energy compliance calculations, emergency egress photometrics, and power circuiting for mechanical, plumbing, and EV charging systems. Low-voltage conduit layouts, single-line diagrams, voltage drop, and short-circuit calculations are also included, ensuring code-compliant, reliable, and fully coordinated electrical infrastructure.

Mechanical Engineering
Mechanical services include evaluation of existing HVAC systems and the design of new equipment as required, including additional rooftop units. Our scope covers air distribution layouts, supply and return diffuser design, zoning diagrams for coordination, and Title 24 mechanical energy compliance calculations. These services ensure efficient, comfortable, and code-compliant environmental systems throughout the renovated office space.

Plumbing Engineering
Plumbing design addresses new fixtures in pantries and restrooms, as well as drainage for HVAC equipment. Site observations and as-built reviews inform the design, which integrates seamlessly with the existing building systems to provide functional, code-compliant plumbing solutions tailored to the renovated office space.

Services

Mechanical, Electrical and Plumbing Design

Highligths

——

Related Projects

Seraphinite AcceleratorOptimized by Seraphinite Accelerator
Turns on site high speed to be attractive for people and search engines.